Friday, 19 January 2018

Gales and Water

This week we had really strong gales on Wednesday night, and we wondered how the windowless house had coped.  The next day, it was clear that we had suffered no real damage, although some of the plastic covering the windows had been ripped, a barrier had fallen over, and a few pieces of rogue polystyrene were found where they shouldn't be.  All was tidied up and electrical cabling laying continued with gusto.
A typical 'Cable Corner'
Now that the decision has been made that we need to use Welsh slate,our contractor has set about sourcing some.  The best delivery time we can get is 8 weeks, so that is going to cause us another delay.  It is worth noting however, that most sources of Welsh slate were quoting 16 and 20 weeks!  Anyway, they are now on order, so the clock is ticking.

Last summer, we paid Thames Water to connect us up to the water main and sewage system.  Eventually, they agreed a date (this week) and arranged for a temporary road closure for the lane from Tuesday to Friday.  They turned up on Wednesday but then went away again complaining that they weren't allowed to work with 3 metres of scaffolding (the water main is about 2.7 metres from the scaffolding).  Apparently this is a precaution in case any of the scaffolding poles could slip into the trench they were going to dig.  The fact that the scaffolding poles are firmly fixed to ground level which lies below the depth of the trench they were planning to dig seemed to make no difference.  Whatever happened to common sense?

The mark shows the 3 metre 'Exclusion Zone'
At our suggestion, the connection point was moved down the lane by about 2 metres which took it way outside the 'exclusion zone' and meant that our contractor would have to dig a small trench to meet their trench.  Of course, this minor change in the connection point meant that the whole job 'had to go back to planning' at Thames Water.  To give TW their due, they did replan fairly quickly and turned up (to everyone's surprise) on Friday morning.  Fortunately our contractor had already dug his part of the trench so TW got on with digging their portion (our contractor is not allowed to dig into the highway).
So the trench was dug, an additional and unknown pipe was successfully avoided, and the water main exposed.  The connection is normally done under pressure using a clever bit of kit.  This avoids the need to turn the water off for the other properties in the lane.  However, when the pipe was drilled, it turned out to be made of cast iron and had worn away to such an extent that a normal connection could not be made.  Another TW official was sent for and duly arrived.  He sanctioned the use of an additional support collar around the connection.  This was added, and the finally connection made.  In recent years, the lane has had two burst water mains nearby, and the worn pipe is probably the explanation for these.  I suppose we can expect more in the future!
With the water connection finally made, TW departed, leaving the trench in the road!  Apparently another team will come and refill the trench and make good.  That may happen on Saturday, but it may be Monday before they turn up.  In the meantime, the lane remains closed, although it is possible for a car to squeeze around.  Strictly speaking, the road closure is only valid until the end of Friday, but apparently the contractors used by Thames Water are one of the few companies that have the authority to extend this without having to seek agreement from Oxfordshire County Council.

So that's the water connected, and we can stop using a hosepipe from our generous and tolerant neighbour next door.  However, we still are not connected to the sewage system, even though we paid Thames Water for this at a similar time.  We are dealing with different divisions with TW for supply and sewage and they rarely seem to talk to each other, so despite our (and our contractor's) best efforts, the sewage connection will be the subject of a future road closure, probably(!) some time in March.  When challenged, TW state that it is their policy never to mix supply and waste work to avoid any possibility of cross contamination.  This is understandable, but we had hoped that a little bit of joined up thinking may mean that the two half-day connection exercises could be conducted within the same 4-day road closure.  We do know that the foul water drain runs down the other side of the lane and it is well away from the scaffolding 'exclusion zone' so when TW do eventually turn up to connect our waste, we should have fewer problems - fingers crossed!


'Our' trench dug, Thames water starting theirs

..with a little mechanical muscle!

Joined-up trenches 
Ready for the connection


Connection made - with meter and 'unknown pipe'
Postscript (Saturday):  We have just checked and TW did come and fill in this morning!

Another bit of patchwork complete!

Finally, regarding the boat, we have had no further news so we assume that it is progressing well, and should be delivered on 6th Feb.  We are however planning to go and visit the boatbuilder next week to check on how it is going.  More fingers crossed!

Wednesday, 10 January 2018

Sparks is flying!

It has been a long time since the last post.  This is partly due to Christmas, partly due to the new year, but mainly due to the lack of progress.  We have been waiting for a series of design decisions to be made and drawn up.  In particular, the key decision has been the approval of the slates for the roof.  For a SIPS construction house like this, there will be a small amount of flex when all the tiles are placed on the roof, and this means that the external brickwork should not start until the slates are on.  Whilst local planning department had approved the use of welsh slate, we were pushing for grade 'A' Spanish natural slate which allegedly performs better and looks just the same.  Yesterday, the local council made it clear that they would not accept the Spanish (significantly cheaper!) alternative in the conservation area, unless another (potentially unsuccessful) planning application was made with the associated 8 week delay.  So the decision is made: we are going for the more expensive Welsh slate.
The slate that got away!
Despite the house not having its outer brick skin, or roof slates, it is effectively water-tight albeit a tad draughty.  This means that the first fix activities can begin, and this week our electrician ('Sparks'), has started work and he is really flying along.  It does mean that you need to be careful walking around the house as there is a risk of strangulation by rogue cabling.
Just a few of the many cables

One corner of a bedroom
The plumber also started work today, connecting the pipework for the upstairs bathrooms.  Access to upstairs is via a temporary staircase largely made up of scaffolding.  It is very steep, and with only 9 steps, the gap between each step is very high.


Temporary staircase
You have been warned
 We have also a 'Chippy' on site who is busy finishing the internal walls, putting up plasterboard, and fitting the velux windows in the roof.  Yesterday, the upstairs bathrooms were very dark.  Today, they were filled with light as the velux windows were fitted and the sun came out to celebrate!
Velux: Before

Velux: After

On the boat front, we paid a visit to our boatbuilder earlier this week.  He has made significant progress, but realistically-speaking, it won't be finished, and have its sign-writing completed until the end of the month.  The delivery date was therefore set at the 6th Feb - fingers crossed!  Due to all the winter stoppages on the canals for maintenance and repair work, and in particular the stoppage just north of here, this means that we will have to have the boat transported all the way from Liverpool down to Aynho, a village south of Banbury, and sail the boat back north to Cropredy.  The next job is to book the low-loader.


The sharp end

The blunt end

Shower being fitted

Bedroom Storage (the doors are fitted last)

Friday, 1 December 2017

Erect SIPS: Tick

Well, the SIPS are finally up, although what should have taken 7 working days, ended up taking 3 weeks.  Apparently the roof was trickier than expected but also because SIPS work at other sites seemed to take priority!  The SIPS people will be coming back on Monday morning just to finish off a few little 'twiddly bits' inside the house at which point the house will be made weatherproof.


Part of the roof being 'delivered'

The roof nearing completion

Our attractive blue roof
So we now have something shaped a bit like a house and we had our first walk around the inside today.  It was really good to see how it looks in the real world after looking at it for so long on paper and in computer models.
The next stages include battening out and plaster-boarding the interior.  The next major external work will be the building of the outer brick skin of the house.  We are all ready to start bricking now, particularly as we have finally got approval for the bricks and the mortar.  However, we have been advised that the roof must be loaded first so that the bricks can be tied to the SIPS wall in the finished position (the SIPS will compress slightly when the roof tiles are added).  This means that we need to put the slates on the roof first.  Unfortunately, we are still waiting for planning approval for these, so this exercise could be delayed a little longer.


Our kitchen

The view from the lounge


Canal view from our bedroom

...and its en-suite

The spare bedroom


Timelapse - 1:40mins


Oh, and in case you're wondering about the boat which will sit at the bottom of the garden, we have a predicted delivery date of 15th December, but there is some uncertainty about that.  It would be delivered to a wharf about 15 miles from here and we will have to sail it down.  We are visiting the boat again on Monday, so we should get an update then.


Four boats being 'fit out'.  Ours is in the centre
The bow with Lesley

The bow without Lesley

The stern


The start of bedroom construction

Friday, 17 November 2017

SIPS: The First 3 Days

At last, the SIPS are going up!  We've waited a long time for the SIPS, Monday 13th was the day.  However, it seems like we would have to wait a little longer as no-one turned up.  The scaffolders were really unimpressed that no-one had come to admire, and more importantly approve, their work.  Apparently, due to a crisis somewhere, the SIPS people were running a day late.

On Tuesday the SIPS men did turn up and set about positioning and fix the sole-plates for the SIPS to rest on.  To me and you, they probably look like planks of wood, but we are reliably informed that they are set up with extreme precision (less than 5mm in all dimensions across the site) in order to be able to accurately position the SIPS panels without the use of sledgehammers and chainsaws.

On Wednesday, the first load of panels arrived, and once the crane got itself comfortable in the space where our garage will eventually be built, it unloaded the panels and work began on assembly.

On Thursday, real progress was made with the majority of the ground floor put up.  Today's (Friday) work focuses on securing what has been erected and adding weather protection.

Next week, Monday is all about roof construction off site using SIPS, ready to be delivered on Tuesday with another load of SIPS panels.  The SIPS men are confident that they will be finished by the end of next week, when we will have a house-shaped wooden home.

Then it's over to the brickies who can start to face all the panels with brick.  The plan is that they they start on Wednesday, facing the retaining wall near the canal.  Before moving on to the main house the following week when SIPS work is finished.  Of course, this is only the plan!

At least the timelapse video shows something like a house starting to be built!

View from the lounge window
The Staircase 'window'

Some of the smaller SIPS panels showing the thick insulation
Start of the weatherproofing

The first 3 days of SIPS

Wednesday, 8 November 2017

Sunshine & Scaffolding

After several weeks of 'there is not a lot to see happening', Wednesday saw the majority of the scaffolding go up.  Most seemed to go up yesterday in the sunshine.  Today there is a 'Scaffolding Incomplete' warning sign, but no-one on site.  Since they have until Friday to finish it, I suppose they are having a lie in!  It did give us a chance to post a timelapse video though!  Hopefully more activity next week when the SIPS arrive and the house is 'built'.


Work in progress from the lane

...and from the towpath

Action on site

Wednesday, 1 November 2017

The man from Cherwell: he say . . .

You may have noticed that the blog had been quiet for a while.  This is because we have been waiting for aspects of the design to be finalised, but the big one has been the lack of approval of the colour and thickness of the mortar.  In the mean time, the drainage has been added.  Most of the drainage is now buried, but unfortunately, we are still waiting for a date from Thames Water to connect it up (and also connect up our water supply - possibly even at the same time!).


Drainage now mainly underground
You may notice in the photo that we have a digger back, more about this later on!  The previous post referred to the problems we were having getting approval.  Last week the fifth and sixth sample panels were produced by the builders to be assessed by the planner and conservation officer.  No-one liked the fifth sample, and it turned out that despite double checking the colour, the supplier had sent the wrong mortar.  It is difficult to assess the colour of mortar until it is absolutely dry and this can take several days.  After many apologies, the supplier couriered the correct sample and a sixth panel was rapidly constructed in readiness for another visit from the council.  This was scheduled for Monday this week, and we all (builders, architects and clients) assembled on site with some trepidation awaiting the arrival of the 'officials' .  After half-an-hour and several phone-calls, it turned out the one of the officials was off sick and they would not be attending, but no-one had told us!


Sample Panel no. 6

Mortar colour when dry
The planner and conservation officer re-scheduled their visit for today.  Again, we all turned up, waiting nervously.  Just after the allotted time, they arrived, and spent some time examining the panel.  There was some concern that the colour was still too dark.  However, in preparation for this discussion, pieces of the batch of mortar had been lovingly dried on one of our radiators for the last couple of days, and these provided a better representation of the final colour.  The colour of the dried mortar and mortar thickness were finally pronounced 'acceptable'.  This is a major headache removed and definitely a reason to celebrate.  Although the outside of the house cannot be bricked until the SIPS are built, the lower terrace and retaining walls can all now be faced with brick.

The first set of delivered bricks can now be used!
Now, back to the digger: over the last weeks, the design of the Structural Insulated Panels (SIPS) have been finalised and the kit of parts is currently being built.  We now have a date for these to be delivered and assembled.  This has been set at Monday 13th November.  The house (excluding the facing bricks) will then be built in just over a week and is the main reason for the time lapse camera currently working quietly on site.

In order to unload the SIPS panels and to lift them into position, a crane is required, and this will require a hard standing.  The very large amount of concrete we have had delivered has found its way into foundations and is now covered with the base of the house.  This means that another part of the site will have to be used.  The most convenient location has very poor ground conditions, and therefore a temporary ramp needs to be built.  Hence the digger.  After the ramp is built, a further 20 tonnes of stone will then be placed to create a 'crane mat'.  After the crane is departed, this stone will find a use under the driveway and garage.

We can't wait for the 13th as the site will very quickly grow something resembling a house!


Wednesday, 18 October 2017

Bricks and (no) mortar

Things have continued to progress on the site, but mainly with the ground works, the drainage and the retaining wall near the canal.  All the house retaining structures are now complete and ready to be faced with bricks.  It was a condition of planning that the bricks and mortar we use should be approved by the local planning officer.  A few weeks ago, the bricks were approved and the first batch have now arrived on site.  Four test panels have been constructed for the planning officer to review.
Sample 1 (before the mortar was tidied)

Sample 2

Samples 3 & 4
The planning and conservation officers visited the site today and decided that none of the proposed mortars were appropriate for the canalside location.  This is a setback, but hopefully not too large a problem.  The officers have gone away to study the palette of available mortars to allow them to suggest a colour.  They are aware that this is holding up the build, so we hope that they will come up with their preference in the next day or two, although they are likely to request another sample panel before they give it the go ahead.

View from the towpath showing the new retaining wall and steps between the upper and lower terraces
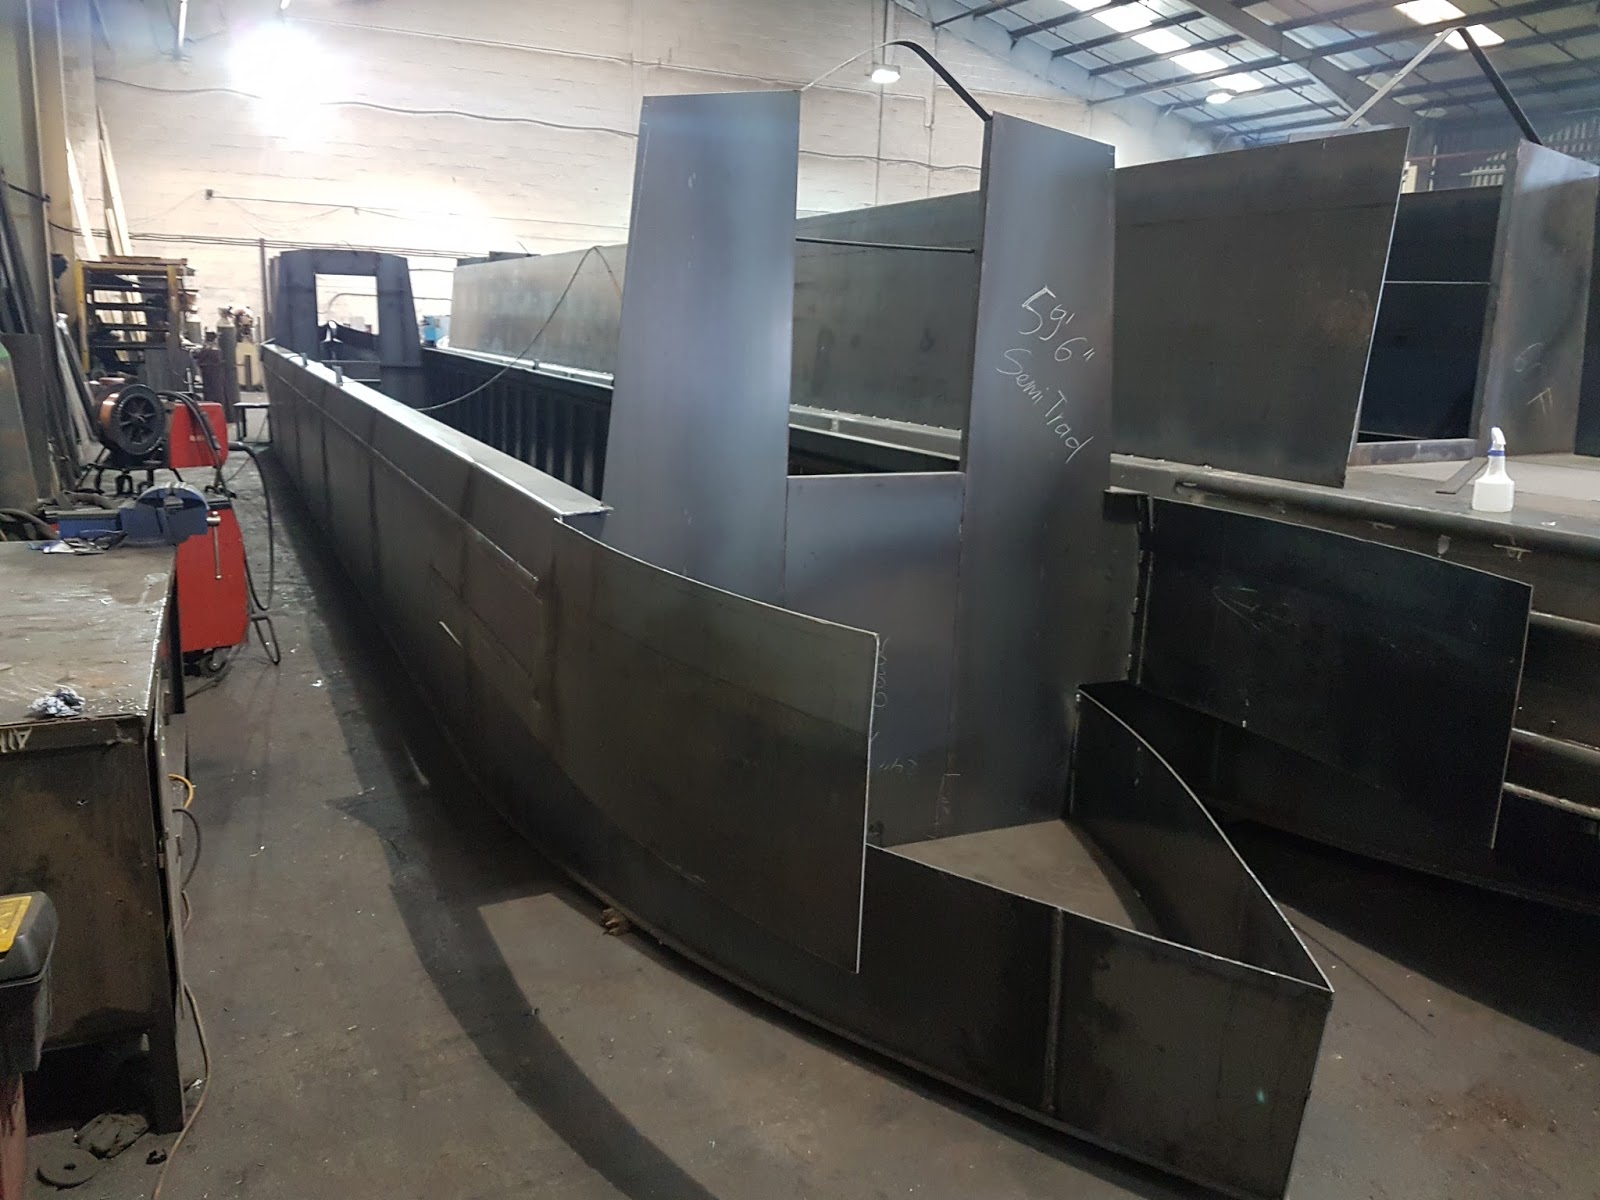
Our other building project is the boat.  This seems to be making better progress.  It is slightly more boat-shaped!  These pictures were taken a week ago, and we should have some more in the next couple of days.
The sharp end


Beside its more mature sibling

Much more bow-shaped!

Sunday, 8 October 2017

The French & Frogs

We got back from holiday and one of us was another year older, and qualifies for a senior rail pass!  The actual building had not changed a huge amount but a significant amount of work has been undertaken in preparation for the SIPS, with yet more groundworks obvious.

A few weeks ago, some of the rather old hedge separating the lane from the plot was removed to allow access for heavy machinery.  However, it now seems that a significant amount of the remaining hedge has had to be removed in order to provide sufficient space for scaffolding to be erected.  This is unfortunate, but it was an old and somewhat tatty hedge, and we will replace it with another hedge once the scaffolding is no longer required.  This meant that our 'French' digger had to return for another stint.


Timelapse video of the day the hedge came down (but don't blink!)

The other problem we have is now we have excavated our plot, the tree in the adjacent lock garden has been deemed unsafe and will have to come down.  Apparently it is Christmas tree that someone planted many years ago.  The owners of the lock garden (the Canal & River Trust) are aware that the tree needs to be removed, and we will have to replace it with another tree at some point.

A tidy site, electric, soil and flue pipes standing ready

Room for the scaffolding and also it appears, a home for frogs!

From the towpath, with some of the steps to the terrace in place

The 'Christmas Tree' on the right will have to go
Since Neil and Karen left with their boat after Fairport, the mooring at the bottom of the garden has seemed a little empty.  This empty space will be filled by our own narrow boat which we hope to have before too long.  We have just received some pictures of the 'birth' of  'Charlie Mo' which we will hopefully have at the bottom of the garden before Christmas.
The bottom of the boat has been cut out

Starting work on the sides