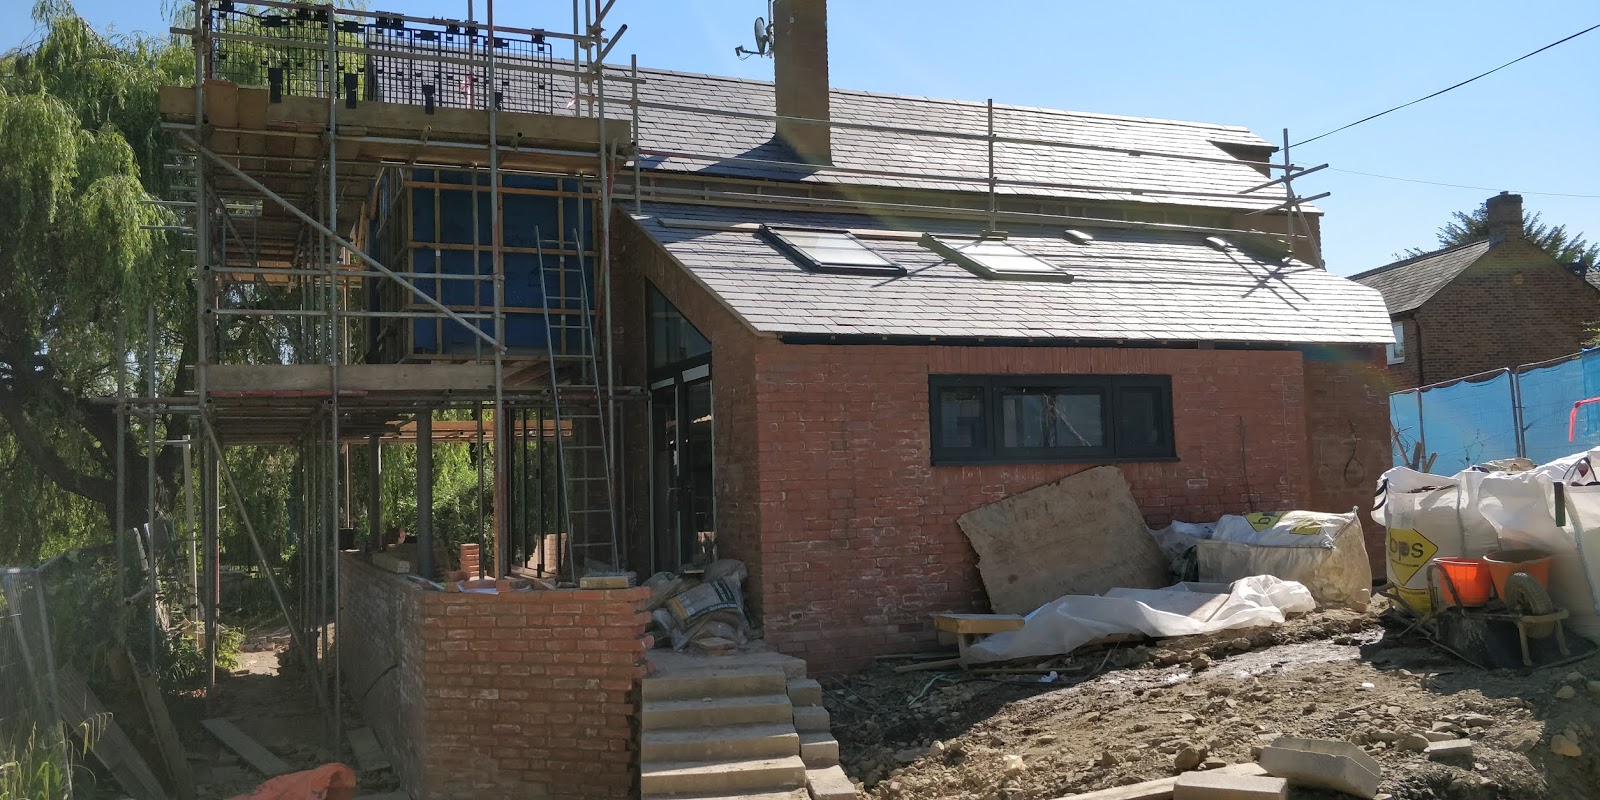
Wednesday, 11 July 2018

Our first flood!

This is the week that we connect the house to the sewer.
First thing on Monday morning Thames Water's contractors turned up and closed the road to begin digging.  The appropriate part of the road was identified and digging began.  The sewer pipe is a long way down, and to get there, the contractors had to carefully dig passed the mains water pipe and a storm drain.


Getting started
Going down...
...a long way down!
After digging down about 10 feet, the sewer pipe was uncovered, cut into and collar fitted for the waste outlet from our house was fitted 


The opened sewer pipe


The next part of the job is to dig a trench back towards our house and fit an inspection chamber just inside our boundary and connect it to the sewer pipe.  Digging the trench was not straightforward as other pipes are in the way.
The first pipe encountered was the storm drain which takes the surface water away.  This was to become a major problem - more on this later. Rather than using the excavator, it had to be dug out by hand.

Digging around the storm drain, with new sewer connection at the bottom
The sewer pipe is much lower than the storm drain, but almost directly in line with it which meant that it was definitely in the way.  Because of the dry weather (we've had no rain since May), it should be dry, therefore a section was removed.  The pipe was indeed bone dry, and would be replaced later.
The next obstruction was the mains water piper which is known to be fragile so, again it had to be dug out by hand.

Digging around the mains water pipe
After, the mains water pipe had been dug out, the next obstructions were two much smaller pipes at right-angles, potentially carrying electric cable, so these also had to be carefully avoided.
By the time all done, it was time to pack up for the day with the trench hardly started.  With no rain forecast, it was decided to reconnect the storm drain after the whole trench was dug.  Even though the road was officially closed, it is normal practice to cover the hole with steel plates to allow emergency vehicles to get access if necessary.

Steel plates covering most of the hole
The following morning dawned fine and dry.- or so we thought!  During the night, a water main had burst on a nearby street.  Apparently, it was quite a sight and has done much damage to the road surface.  The water from the street sped down the hill and into the storm drain at the bottom.  This storm drain is the pipe that runs along beside our house which was cut open yesterday in the knowledge that no rain was forecast.  The water rushed down the pipe and promptly filled and overflowed our neatly excavated hole. Also, because the storm drain could not cope with this amount of water, it also flowed down our lane and on to our plot.  The site which was something of a dust bowl now had to accommodate a large amount of water which we're pleased to say, it did admirably with the excess water flowing into the canal, and not the house!  It did leave parts of the site very muddy though!  The photos below show the lane after the the water had been turned off and therefore do not do justice to the amount of water involved.

Pumping out our hole

The debris around the storm drain
The source of the water, now just a trickle
Not our hole this time
Even though the burst water main is not in our lane, the builders have had to close down all work on the sewer connection to allow the road to be partially re-opened to give Thames Water to access the works on the other street, where much of the road surface has been lifted.  This is going to delay the delivery of the beams for the garage concrete floor.  It also means that we have very little (drinking) water on site and therefore builder's tea will have to be rationed.

Wednesday, 4 July 2018

A Houseful

Who'd have thought that having the windows put in would trigger such a wide range of activities inside the house.  It's not quite DIY SOS-style, but people are having to be careful not to get in each other's way.

The windows nearly all went in at the end of last week, with the last 3 panes of glass being fitted on Monday.  The short video below shows the last set of patio doors being installed.  Firstly the frame is installed, then the glass panes follow, with a bit of cleaning afterwards.

23 seconds of patio door installation


Kitchen windows
Even though the windows are now fully installed, the front door isn't.  It is on order but won't be fitted for a couple of weeks, so our builders have constructed a temporary front door.  It is designed for security, not for looks!

Not-so-elegant front door
With all the windows in place, the plasterers returned on Tuesday to complete the plastering around them.  They were only on site for two days, but there were 4 of them and with all the their ladders, it meant that we had something of a house-full with the tradesman not quite tripping over each other.  One unfortunate side-effect of having the windows fitted is that they are now all complaining about the heat.  Even with the windows fully open, they do not quite match the previous gaping holes in the wall for ventilation.

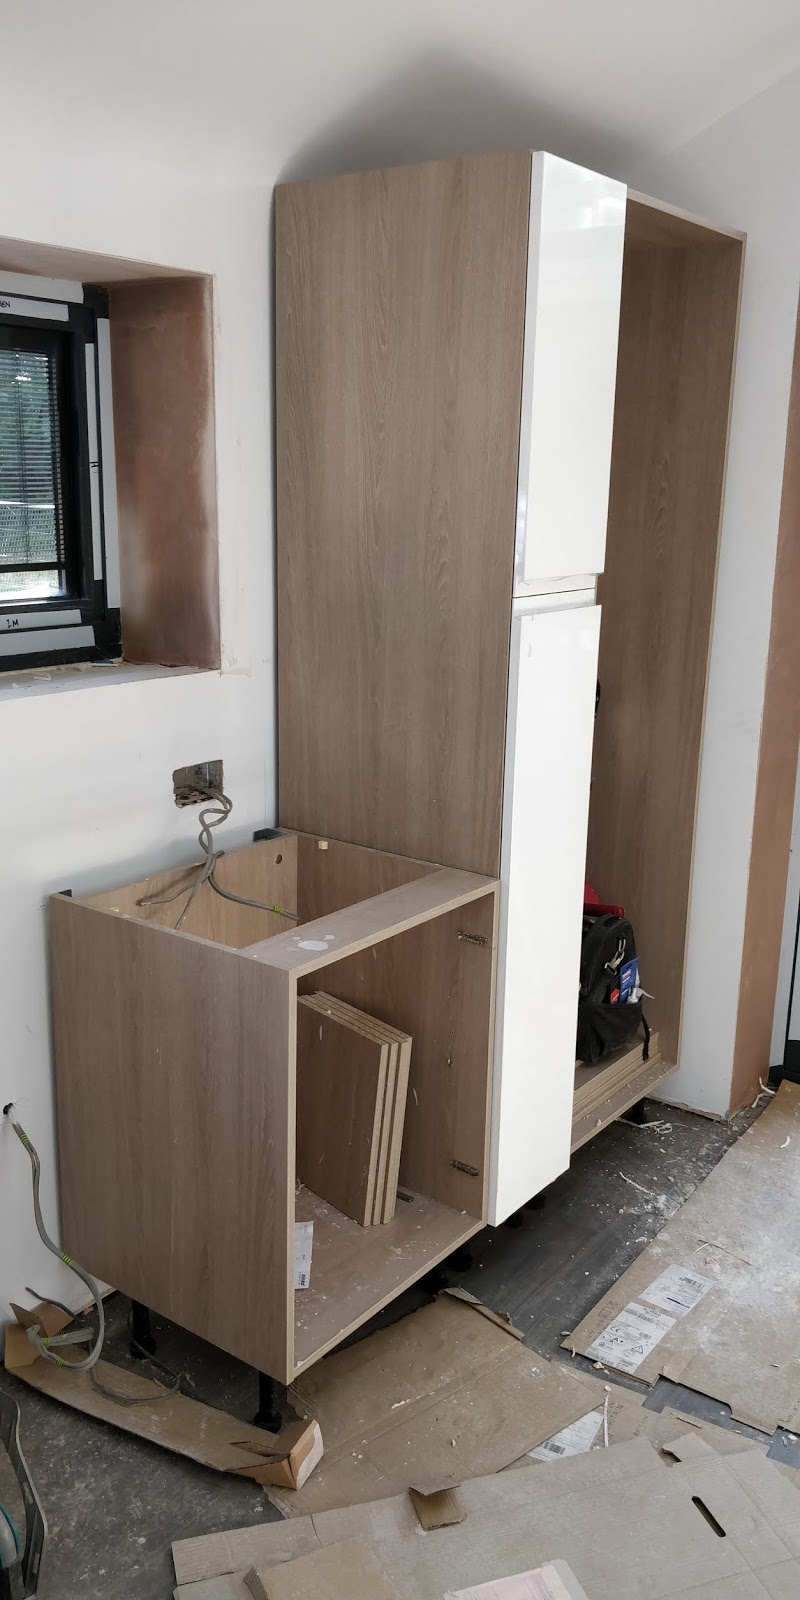
Now that the house is secure, all the equipment for the kitchen can now be brought into the house.  Kitchen units, fittings and appliance are not exactly delivered with minimal packages, so our kitchen is mainly in the lounge!  As the site is just around the corner, we tend to visit 2 or 3 times a day and on each visit it seems that the lounge contains one less box, and the kitchen contains one more unit.  It also means that the cloakroom has been filled with one more empty box - albeit flattened!

The floor of the kitchen was laid last week so that the kitchen fitter could start this Monday.  He has built most of the units and hopefully the appliances will emerge from their packages and migrate into the kitchen in the next few days.  The exception is the hob which 'should' be delivered before we move in.  We have no gas in the village, so we have ordered an induction hob.  Unfortunately, the three main manufactures are suffering from a shortage of a certain key component and have had to restrict their ranges and quantities.  Ours has been on order for some time, so we are near the front of the queue.  That's what they tell us anyway!
Kitchen: Work in progress

Another kitchen wall, slightly more advanced
The situation with the bathrooms upstairs is very similar to kitchen.  Full boxes are stored in the two bedrooms, and gradually their contents are moved to the bathrooms.

En-suite bathroom: Work in progress
The second fix electrics (sockets, switches etc) have been ordered and should be delivered before the end of the week.  When they appear, the electrician will return to begin fitting them.

Outside, work on the garage continues.  With the foundations finally complete, the below-ground block-work has been constructed, the damp-proof course laid, and some of the drainage pipes laid.  During the course of the build we have identified at least two small springs in and around the garage.  They only produce a trickle of water, but the water needs to be channelled towards the canal and away from the garage.  We have been told by our neighbour that she has three small springs on her property and it turns out that most of the people in Cropredy have access to a spring somewhere near them.  I suppose this is what happens when you live at the bottom of a valley!

Block-work sitting on the over-engineered garage foundations

It has been nearly 6 months since our water supply has been connected.  Initially, it was only used to provide copious amounts of builder's tea, but in the intervening months it has been used increasingly to mix cement and plaster.  A sewer connection has not been needed for these activities, and the builders have their own portaloo cabin which is (fairly) regularly serviced.  However, we clearly need a more permanent connection to the sewer for the house and this has taken some time to organise.  It seemed sensible to us to only close the road once and dig the 2 holes to provide supply and sewer connections, but Thames Water were worried about cross-contamination and anyway, the holes were coordinated by different divisions.  So the supply went in during January, and next week the sewer connection should be made.  A one-week road closure has been put in place for next week, but it is likely only to be closed for the actual day the connection is made - hopefully!  Although there is access from the other end of the lane, it is very narrow and only suitable for smaller cars.

Thames Water Notice
With all this activity, we are still being told that we should be able to move in at the end of July.  There is however still a lot to do so we'll see!!!

Wednesday, 27 June 2018

Frames, Sills and Panes

It seems an awfully long time since the windows were signed off, and even longer since we agreed what they should be.  The order was placed on the understanding that they could take up to 4 weeks, but would usually be ready in 3.  It wasn't long before it was clear that 3 weeks was not achievable and 4 weeks looked doubtful.  Eventually 4 weeks became 6!  Even with the delayed windows we were assured that the builders would still be on course to finish by the end of July.
Yesterday, the first of the windows finally arrived.  We have a few triangular windows to fit into the sloping ceilings, and they were all delivered first, together with the sills for the ground floor.  All the ground floor sills were fitted together with some of the frames.  It was important to fit the sill for the patio doors in the kitchen yesterday as today, the kitchen fitters arrived (as planned) to fit the floor, and the sill was needed to get the levels correct.  Apart from the sills, the frames were fitted to the kitchen, cloakroom and study windows.  The actual window panes are fitted later, but we have some of them already on site.  Today, the remaining frames, sills and panes were delivered.  Most of the panes which arrived today have integral blinds operated by magnets which will avoid us needing curtains in some of the rooms.
Odd shaped window openings
Odd-shaped windows frames
First finished window in the Study
Staircase window

Bi-fold doors waiting in the wings
After a few weeks of moderate activity, this week is turning out to be manic on site.  Bathroom fitting has continued apace throughout the week, but is now being held up by the lack of water to the actual house.  We are waiting for the builder's plumber to return and make the final connection between the mains provided by Thames Water, and the house.  Whilst waiting for the plumber and for the windows to be fitted, the opportunity was taken to bring the awfully large en-suite shower screen through one of the window openings rather than trying and manhandle it up the stairs when the windows went in.

Today, the re-enforced steel bars were delivered for the garage foundations.  This is used to bridge the gaps between the piles which are then held together with another 600mm of concrete which should be poured on Friday.  Whilst this is a lot less than the main house, it is only for a single storey garage, and still seems to be an overkill, but it's what our local council are insisting on.  The locals are very suspicious that we are going to build a block of flats on it!  All this means that blockwork and brickwork can start early next week.  In the meantime, the bricky has returned today to continue the terrace wall down to the canal.

The fitting of the windows should be completed this week which means that the larch cladding can be fixed to the first floor overhang and then, at long last, the rest of the scaffolding can come down!.  It makes sense to mount the aerials on the chimney before the scaffolding is removed, so the aerial fitter is booked for Friday.  Cropredy is not in a good reception area and this necessitates the use of a 10ft pole above chimney.  All our neighbours have the same arrangement.

So, we're still on course (apparently) to move in at the end of July.  Fingers are still tightly crossed!

Thursday, 7 June 2018

Piling at speed

A short blog entry!
I put the time-lapse camera on the remaining scaffolding to capture the construction of the 5 piles.  The following video compresses one-and-a-half days of work into 54 seconds.
If only building a house was always this quick!


Wednesday, 6 June 2018

We have piles!

Last week, we took our boat up to Crick for the annual show there.  Whilst we were away, we got a message from our site manager explaining that he had a surprise for us when we returned.  He appeared to be alluding to something positive which is quite unusual when house-building, so we were intrigued to say the least.  After a few more days cruising, we returned to find that the scaffolding had now been removed from the south side of the house.  This was expected, so this couldn't possibly be what the surprise was.  All became clear when we walked up to the site office and found that the builders had borrowed some of our topsoil and created a small garden in front of the site office.  In the centre, a small white board stands proud, waiting for the house name to be emblazoned upon it.  Well, I suppose we have to start somewhere!


Our 'surprise'
This week, the main focus of work has shifted outside.  It is a condition of planning that in order to protect the roots of nearby trees, the garage foundations for the garage must be based on piles rather than the more traditional (and cheaper) trenches.  A piling contractor was commissioned to install the required 5 piles.  This is done using a large auger which although is not a quiet operation, it is significantly more neighbour-friendly than hammering columns into the ground.  The auger drills a 300mm diameter hole which in our case has to be 10m deep, or until solid rock is encountered.  The hole is then filled with a steel cage and filled with grout.  A 'ring beam' is then fitted to the top of the piles and the garage is constructed on top of that.
 
Steel cages ready to be lowered into the holes
The drilling rig is not quite the size you might expect to see in the North Sea, but the operating principle is the same.  The bit is drilled into the hole, and then another section of drill bit is hoisted up and connected to it, before drilling further down.  In order to get to 10m, up to 10 one-metre sections are needed.  A mini-excavator is needed to move the spoil away from the hole.


The Drilling Rig is hidden behind the excavator.

The following video shows one of the drill bit sections doing its stuff.  Initially progress was good, but as the ground got tougher, progress slowed considerably.


At the end of day one, 3 of the 5 piles have been created.  Tomorrow, the remaining two will be put in place.  We then need to wait 4 or 5 days for them to cure, at which point the piling contractor will return and test the strength of each pile.  Hopefully, then construction of the garage can commence.

Wednesday, 16 May 2018

Going....Going....but not gone

We now have a complete staircase, and access to upstairs is now significantly easier.  However, to gain access to the roof, it was still necessary to climb up to the first floor scaffolding and then up a further ladder to the scaffolding at roof level.

Two levels of the scaffolding
Whilst the brickies were busy bricking the walls, the chimney has been completed on the north roof.  On the south roof, the solar panels have been fitted and all the slate completed.  Before the scaffolding comes down, we took the opportunity to view the roof from the second level.

Finishing touches to the velux windows above the kitchen
The completed south roof, with one of the owners. . .
 
. . . and the other!
Today, a significant portion of the scaffolding has been taken down.  The north and west sides of the house are now clear of scaffolding.  The scaffolding on the south side will come down in a couple of days.  The scaffolding on the east (canal) side will remain as this is needed to install the large and complicated windows in our bedroom.  So although a lot of the scaffolding is going, it will not yet all be gone.

The west side, free from scaffolding

Scaffolding remains to access the complicated windows
All the window openings have been measured and the drawings signed off.  Not surprisingly there will be a delay whilst the windows are made before they can be fitted.  This is reckoned to be around 4 weeks, and since the house will not be secure until the windows and doors are fitted, it is not possible to start the second fix works for another month.  So the focus will now switch to work outside.  Specifically, completing the terrace walls down to the 'canal level', and starting work on the foundations for the garage.
Since all the walls are now plastered, the kitchen fitters are coming tomorrow to take the final measurements before the kitchen is ordered and built.  We can expect the bathrooms to be fitted in mid June, and the kitchen at the end of June. 
The builders still claim that they are on course for a moving in date at the end of July.  We really hope they're right!


Friday, 4 May 2018

One step at a time

When the SIPS panels were initially constructed, a temporary staircase was put in to allow access to the upstairs.  


A reminder of the days when we had a very steep, but functional temporary staircase
However, to allow internal plaster-boarding, skimming and an initial coat of paint to be applied, that staircase had been removed.  This meant getting to upstairs was slightly more of a challenge with the route something like:
- Go into the lounge-diner, through the hallway, and out of the front door;
- Climb the scaffolding ladder to the first level of scaffolding (we had 3 levels at one point!);
- Go around the house to the opening for the bedroom window overlooking the canal;
- Climb the 4 steps and enter the bedroom using the window opening.

The last 4 steps

As you can imagine, this was a tad inconvenient with the near vertical ladder climb to the scaffolding making it difficult to carry anything.  So we have been looking forward to the day when our proper staircase could be fitted. On Monday, the kit of parts arrived, taking pride of place in the centre of the lounge-diner!

Part of the Staircase Jigsaw
...and the other part!
On Thursday and Friday, a specialist fitter was engaged to convert the many apparently random pieces of wood into something that could be used to safely traverse from one floor to another.
This was nearly completed by the end of Friday, although a gap still remains between the top of the stairs and the landing.  We expect a complete, usable staircase on Tuesday.

Clues for construction are also provided
Stairway to nowhere
Getting there
Nearly, but not quite
The post holding up the final quarter-landing is temporary.  On Tuesday, this landing should be fixed and suspended from the floor upstairs, and allowing the final two steps to be added.  This will mean that the Juliet balcony we currently have upstairs will cease to exist and will become a proper landing!

Apart from completing the staircase, the priority next week is the finishing of the external brickwork and the final measurements for the windows so that manufacturer of them can begin.  It will be a further 3 or 4 weeks until they are installed though.


Tuesday, 24 April 2018

What happened to Spring?

Our long holiday in Asia with warm/hot and dry weather is over.  We had a great time and hoped that building work would continue apace, but on our return it seems that the UK had not shared in the good weather and it has been decidedly unspringlike.  On the positive side though, it appears that our return has heralded the start of warmer drier weather so although things did not progress well whilst we were away, the builders have really made a difference in the last couple of weeks.
Before we went away, the roofers had started on our Welsh Slates.  When we returned nearly all the roof had been slated, except for the part over the dormer and the location around the chimney.  The section of the dormer cannot be completed until the final solar panels are in place.  The final solar panels cannot be fitted until the dormer window has had its zinc coating.  The zinc man has gone AWOL.  This seems to happen a lot in building!  Anyway, we do think that the slate does look good, but wish that it didn't cost 4 times as much as other good quality slate!

The main roof ridge
The kitchen roof (with inlet and outlet for ventilation & heat recovery system
As soon as we got back, work started on the chimney.  One of our neighbours advised us that jackdaws have a habit of trying to nest in chimneys in the village, so a suitable cage was bought and fitted on top.
  
Finished chimney, awaiting the last few slates
Work has finally started on the external brick wall of the house.  Each morning large tubs of pre-mixed mortar arrive in sufficient quantities to support a day's-worth of bricking.  This is necessary as the colour of the mortar has been specifically agreed with the planning and conservation officers.  The mortar company can supply mortar to a specific colour whereas if it were mixed on site there would be some variations in colour.  Currently nearly all the brickwork for the ground floor has been completed and the scaffolding has been moved further back to allow the brickies to work on the first floor.

Corner of the lounge-diner and the terrace wall

The ground floor wall facing the canal is complete

Internally, all the rooms have had their plasterboard fitted.  Who knew that plasterboard came in different colours?  As well as the usual grey plasterboard, we have pink heat-resistant plasterboard around the wood stove, and green water-resistant plasterboard in the bathrooms.

Pink plasterboard on the left with a smiling 'Jack' 
We currently have 6 plasterers on site, and by the end of today, it is hoped that all the plaster skimming will be completed.


Mixing plaster by the bucket-load

Our bedroom plaster is nearly dry

One corner of the lounge-diner completely dry.

As well as trying to pin down our missing Zinc-man, the next job is to put a 'mist coat' of white paint on all the internal walls.  This is a mix of white emulsion and water.  Following this, the painters get to work and paint most of the walls white.  One or two walls will have 'accent' colours for a bit of variety.
Also, with all the plastering complete, final measurements for the staircase, internal doors and all the windows can now be made and these items put on order.

Since the weather was so good last week, we took the boat out for a few days and met some friends on their boats near Braunston in Northamptonshire.  Before we left, we had to change the gearbox oil as is recommended after 25 hours cruising.  This was a first for us and was a somewhat messy job, but it was successful.  Once we met up near Braunston, a pub became the venue for the reunion.  Leaving the pub in the dark we watched a spectacular lightning show, and just made it back to the boats in time before the thunderstorms hit.  This is the first time we have stayed overnight on 'Charlie Mo' and we found it very comfortable.
Charlie Mo has now done 72 miles on the canals as well as 80 locks.  Not much more cruising will be done until the engine has had its first service which is booked for 10th May.  Since the interval for subsequent services is much longer, later in the summer we are planning to take 'her' further afield.

Leaving Cropredy,

Tranquil Oxford Canal

Land-locked Narrowboat

Lesley honing her driving skills...

...whilst I worked the locks
Since we have no long holidays planned for a while and things are moving a little quicker now, we will endeavour to update the blog slightly more frequently! 

Thursday, 15 March 2018

The wait for Welsh Slate

.....is over!
The slates have been lovingly hewn from the edge of Snowdonia, gently put on to palettes , carefully driven 200 miles to Oxfordshire, and finally expertly unloaded on to our plot!

Definitely not Spanish Slate! 

They do look good, but at 4 times the price of the best Spanish slate, they should do!

There do seem to be a lot of them!
 
Work in progress
A finished section
The slates on the south side of the roof seem to be going on quickly, but gaps have been left for the solar panels to be fitted.  These will be flush with the slates when fitted.  Meanwhile, on the north-facing side, the renewables 'team' are busy finishing off the ventilation system by fitting the intake and outlet vents to the roof.

One vent fitted and waiting for slates